
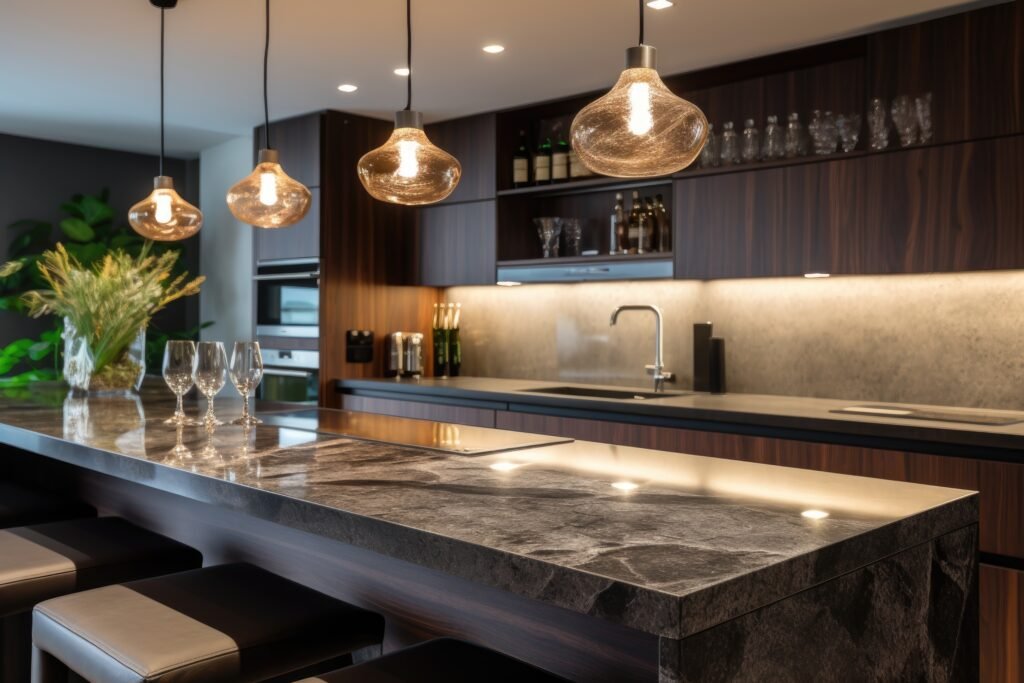
Open-concept kitchen remodeling in Indian Wells can transform an enclosed kitchen into a brighter, more functional space that connects naturally with the dining room and living areas. Removing a wall may create better traffic flow, improve natural light, and provide more room for entertaining, but successful remodeling requires careful planning before demolition begins.
For Indian Wells homeowners, kitchen wall removal can involve structural support, electrical wiring, plumbing, HVAC components, flooring transitions, and local permitting requirements. A wall that appears simple to remove may contain essential systems or carry loads from the structure above.
Eziony Construction helps homeowners throughout Indian Wells and the Coachella Valley plan kitchen renovations that balance design, functionality, and construction requirements.
Before removing a wall, consider these seven important factors to help you plan your open-concept kitchen remodel.
Table of Contents
Why Open-Concept Kitchens Are Popular in Indian Wells Homes
Indian Wells is known for beautiful desert properties, resort-style communities, golf course homes, and residences designed around comfortable indoor-outdoor living.
Many homeowners want the inside of their homes to reflect that same spacious feeling.
Older homes, however, may have kitchens separated from dining and living areas by walls, narrow doorways, or enclosed floor plans. Removing these barriers can create a much more connected living environment.
An open-concept kitchen can potentially provide:
- Better natural light
- Improved sightlines
- More space for entertaining
- Easier movement between rooms
- Room for a larger kitchen island
- Better connection between cooking and living areas
- A more modern appearance
- Improved indoor-outdoor flow
- Greater flexibility when arranging furniture
Instead of having a kitchen that feels like a separate room, homeowners can create one cohesive gathering space.
This can be particularly appealing in Indian Wells homes where entertaining friends and family is part of the lifestyle.
First Determine Whether the Wall Is Load-Bearing
Before planning demolition, one question matters more than almost anything else:
Is the wall load-bearing?
A load-bearing wall supports weight from portions of the home above it and transfers that load toward the foundation. Removing one without properly redistributing those loads can compromise the structural integrity of the house.
Unfortunately, homeowners cannot always determine whether a wall is structural simply by looking at it.
What Happens If a Load-Bearing Wall Is Removed?
A properly planned structural wall removal may involve installing a beam across the new opening.
Depending on the home’s design, that could include:
- Engineered lumber beams
- Steel beams
- Structural posts
- New footings or foundation support
- Framing modifications
- Connections to existing structural systems
The objective is not merely to remove the wall. It is to transfer the load safely through a new structural system.
That is why professional evaluation should happen before demolition.
For an Indian Wells kitchen remodel involving wall removal, structural planning should be incorporated into the project from the beginning.
Check What Is Hidden Inside the Wall
Structural support is only one concern.
Interior walls frequently provide pathways for the mechanical systems that make a home function.
Once the wall is opened, contractors may discover:
- Electrical wiring
- Outlets and switches
- Plumbing supply lines
- Drain lines
- Gas lines
- HVAC ductwork
- Ventilation components
- Low-voltage wiring
Removing the wall means these components may need to be relocated.
Electrical Changes Are Especially Important in Kitchen Remodeling
Modern kitchens require considerable electrical capacity.
Refrigerators, dishwashers, microwaves, ovens, cooktops, lighting, countertop appliances, and other equipment all have electrical requirements.
If the wall being removed contains outlets or wiring, the electrical system must be incorporated into the redesigned kitchen.
An island can sometimes provide new locations for electrical components while also becoming the functional centerpiece of the room.
Understand Indian Wells Permit Requirements
Permitting should be considered early when planning significant remodeling work.
The City of Indian Wells states that residential remodeling involving electrical, plumbing, natural gas, HVAC mechanical equipment, and various other construction changes can require building permits.
Projects involving structural modifications can require additional plans and review.
The exact requirements depend on the scope and configuration of the property, so homeowners should verify applicable requirements before construction begins.
Working with an experienced general contractor can simplify this process by ensuring permitting, planning, inspections, and construction requirements are addressed as part of the overall project.
Think Beyond the Wall
One of the biggest mistakes homeowners make is focusing exclusively on removing the wall.
The better question is:
What should the entire space look like once the wall disappears?
Wall removal affects much more than the wall itself.
It may change:
- Cabinet placement
- Countertop dimensions
- Appliance locations
- Kitchen lighting
- Flooring transitions
- Ceiling finishes
- Furniture placement
- Walkways
- Dining areas
- Storage
- Ventilation
- Electrical layouts
Successful open-concept kitchen remodeling in Indian Wells requires designing the finished space as one complete environment.
Consider Adding a Large Kitchen Island
Once a wall is removed, homeowners often gain enough room for a larger island.
An island can replace some of the functionality that disappeared with the wall while improving the new floor plan.
Depending on available space, an island may provide:
- Additional countertop space
- Seating
- Storage
- A prep sink
- Dishwasher placement
- Electrical outlets
- Task lighting
- Cooking space
- Serving space
For homeowners who entertain frequently, a large island can also create a natural gathering point between the kitchen and living areas.
Instead of guests being separated from whoever is preparing food, everyone can occupy the same connected space.
Plan Traffic Flow Carefully
Open concept does not automatically mean functional.
A poorly designed open floor plan can create bottlenecks around appliances, islands, dining tables, and entrances.
Before finalizing the layout, consider how people normally move through your home.
Think about routes between the:
- Refrigerator and sink
- Sink and cooktop
- Kitchen and dining room
- Kitchen and patio
- Kitchen and living room
- Garage and kitchen
- Pantry and preparation areas
Adequate walkways are especially important around islands.
A beautiful oversized island becomes frustrating if cabinet doors, dishwasher doors, or refrigerator doors interfere with traffic.
Good kitchen design balances openness with efficiency.
Create Better Indoor-Outdoor Connections
Indian Wells homeowners have a unique opportunity when remodeling because desert living often emphasizes the connection between interior spaces and outdoor entertaining areas.
Indian Wells is surrounded by the Santa Rosa Mountains and includes prominent residential country-club communities and resort-style properties.
Homes near areas such as the Indian Wells Golf Resort, Eldorado Country Club, The Vintage Club, and neighborhoods around Highway 111 often incorporate patios, pools, courtyards, and outdoor gathering spaces.
When remodeling the kitchen, consider how the new layout relates to these exterior areas.
Opening the kitchen toward a patio or backyard can create a natural transition between indoor cooking and outdoor entertaining.
Features such as large glass doors, expanded windows, coordinated flooring, and strategically positioned kitchen islands can strengthen this connection.
Choose Materials for Coachella Valley Living
Material selection is another important component of kitchen remodeling in the desert.
Eziony Construction works with homeowners to select materials that combine appearance, durability, and everyday functionality.
Popular options may include:
Quartz or Stone Countertops
Durable countertop surfaces can provide the upscale appearance many Indian Wells homeowners want while standing up to everyday kitchen activity.
Porcelain and Tile Flooring
Tile works particularly well with many desert-inspired interiors and can create a clean transition between kitchens, living areas, and other spaces.
Custom Cabinetry
Removing a wall may reduce existing upper-cabinet storage. Thoughtful cabinetry design can compensate for lost storage while keeping the kitchen visually open.
Tall pantry cabinets, deep drawers, island storage, and custom organizational systems can dramatically increase usable storage.
Don’t Forget the Ceiling
Wall removal often leaves evidence behind.
Once framing comes down, ceiling surfaces may need repairs where the old wall previously connected.
There may also be differences in:
- Drywall texture
- Paint
- Lighting placement
- HVAC registers
- Crown molding
- Ceiling height
- Architectural details
Instead of simply patching the former wall location, consider the entire ceiling as part of the remodel.
Recessed lighting, pendant lights, updated fixtures, or other ceiling improvements can help visually unite the kitchen and adjoining living area.
Flooring Can Become a Major Part of the Project
Flooring is another frequently overlooked issue.
If two previously separated rooms contain different flooring, removing the wall exposes the transition.
Even when both rooms use the same flooring, the section underneath the former wall may need to be repaired.
Homeowners may decide to extend one flooring material throughout the entire open space.
Continuous flooring can make an open-concept kitchen appear larger because the eye travels across the space without interruption.
Eziony Construction provides flooring and tile services in addition to complete remodeling, allowing these elements to be coordinated with the larger renovation.
Lighting Becomes More Important After Opening the Floor Plan
An open kitchen needs layers of lighting rather than relying on one central fixture.
A remodeling plan may incorporate:
Recessed Lighting
Provides broad general illumination throughout the kitchen.
Pendant Lighting
Creates focused lighting and visual interest above an island or peninsula.
Under-Cabinet Lighting
Improves visibility across countertop work surfaces.
Natural Light
Removing walls can allow sunlight from windows and doors in adjacent rooms to travel farther through the home.
For Indian Wells homes, controlling intense desert sunlight should also be considered when determining window placement, finishes, and lighting needs.
Should You Remove the Entire Wall?
Not necessarily.
Sometimes partial removal creates the desired openness without requiring a completely uninterrupted opening.
Options can include:
- Enlarging an existing doorway
- Creating a wide framed opening
- Removing the upper portion of a wall
- Building a peninsula
- Incorporating structural columns into the design
- Creating a pass-through
- Using cabinetry to define spaces
The right approach depends on the home’s structure, desired layout, budget, and architectural character.
A thoughtful remodel should complement the home rather than forcing a floor plan that does not fit the property.
Open-Concept Remodeling in Older Indian Wells Homes
Some established properties throughout Indian Wells and the surrounding Coachella Valley were designed during periods when formal dining rooms, enclosed kitchens, and clearly separated living spaces were more common.
Renovating these properties can uncover additional considerations.
Older homes may contain outdated:
- Electrical systems
- Plumbing
- Insulation
- Framing
- Lighting
- Flooring
- Cabinetry
- Mechanical systems
Wall removal can provide an opportunity to address these components while the kitchen is already under construction.
That is one reason homeowners should plan beyond cosmetic upgrades when budgeting for a major kitchen renovation.
How Long Does an Open-Concept Kitchen Remodel Take?
Every project is different.
A straightforward cosmetic kitchen update will generally involve fewer steps than a project requiring structural wall removal and extensive layout changes.
The timeline can be affected by:
- Design complexity
- Engineering
- Permit review
- Structural modifications
- Electrical relocation
- Plumbing changes
- Cabinet manufacturing
- Countertop fabrication
- Flooring
- Material availability
- Inspections
- Finish work
Planning these components before demolition can reduce unnecessary delays.
Remodeling Beyond Indian Wells
Eziony Construction serves homeowners throughout Indian Wells and neighboring Coachella Valley communities.
Our remodeling service area includes:
- Indian Wells
- Palm Desert
- La Quinta
- Rancho Mirage
- Palm Springs
- Cathedral City
- Indio
- Nearby Coachella Valley communities
Whether you are updating a country-club residence in Indian Wells, modernizing a home in La Quinta, or creating an open kitchen in Palm Desert or Rancho Mirage, the same principle applies: good remodeling starts with a well-developed plan.
Why Choose Eziony Construction for Kitchen Remodeling in Indian Wells?
Removing a kitchen wall combines design, construction, and potentially structural, electrical, plumbing, flooring, cabinetry, and permitting considerations.
Eziony Construction brings over 10 years of experience in construction and remodeling to projects throughout Indian Wells and the surrounding Coachella Valley.
Our remodeling services include kitchen remodeling, complete kitchen renovations, bathroom remodeling, flooring, tile, cabinetry-related improvements, general contracting, and broader home renovations.
We focus on creating spaces that are attractive, functional, and designed around how homeowners actually use their homes.
From the initial layout discussion through construction and finishing details, careful coordination helps turn an outdated enclosed kitchen into a cohesive living environment.
Frequently Asked Questions About Open-Concept Kitchen Remodeling in Indian Wells, CA
Can I remove a wall between my kitchen and living room?
In many homes, yes. However, the wall should first be evaluated to determine whether it is load-bearing and whether it contains electrical, plumbing, HVAC, or other systems. Structural walls require an appropriate support solution before removal.
Do I need a permit to remove a kitchen wall in Indian Wells?
Permit requirements depend on the scope of work. Structural modifications and remodeling involving systems such as electrical or plumbing can require permits and inspections. The project should be reviewed based on current City of Indian Wells requirements before work begins.
Can a load-bearing wall still be removed?
Often, yes. Removing a load-bearing wall typically requires designing another method of supporting the loads previously carried by that wall, such as an engineered beam and supporting posts. The exact solution depends on the home’s construction.
Will removing a wall make my kitchen look bigger?
Usually, removing visual barriers can make a kitchen and adjoining living area feel substantially larger. Continuous flooring, coordinated finishes, improved lighting, and strategic cabinetry can strengthen that effect.
What happens to electrical wiring inside the wall?
Wiring must be properly relocated or incorporated into the new design. A kitchen remodel may also require electrical changes for new appliances, lighting, islands, outlets, and other features.
Can I add an island after removing the wall?
Often, yes. Wall removal may create enough room for a larger island, but walkway clearances and appliance locations need to be considered before determining its size.
What surrounding areas does Eziony Construction serve?
Eziony Construction serves Indian Wells and surrounding Coachella Valley communities, including Palm Desert, La Quinta, Rancho Mirage, Palm Springs, Cathedral City, Indio, and nearby areas.
Start Your Open-Concept Kitchen Remodel in Indian Wells, CA

Removing a wall can completely transform an outdated kitchen—but successful open-concept remodeling requires more than demolition.
Structural support, permits, electrical systems, plumbing, flooring, lighting, cabinetry, traffic flow, and the relationship between the kitchen and surrounding rooms all need to work together.
For Indian Wells homeowners, the result can be a bright, expansive kitchen that better complements desert living, entertaining, and the architectural character of the home.
If you are considering open-concept kitchen remodeling in Indian Wells, CA, Eziony Construction can help you evaluate your existing layout and develop a remodeling plan tailored to your property.
With over 10 years of construction and remodeling experience, Eziony Construction proudly provides kitchen remodeling, complete renovations, flooring, tile, bathroom remodeling, and general contracting services throughout Indian Wells and the surrounding Coachella Valley.
Transform your enclosed kitchen into an inviting, functional gathering space designed around the way you live.

